Old-Town FOX!
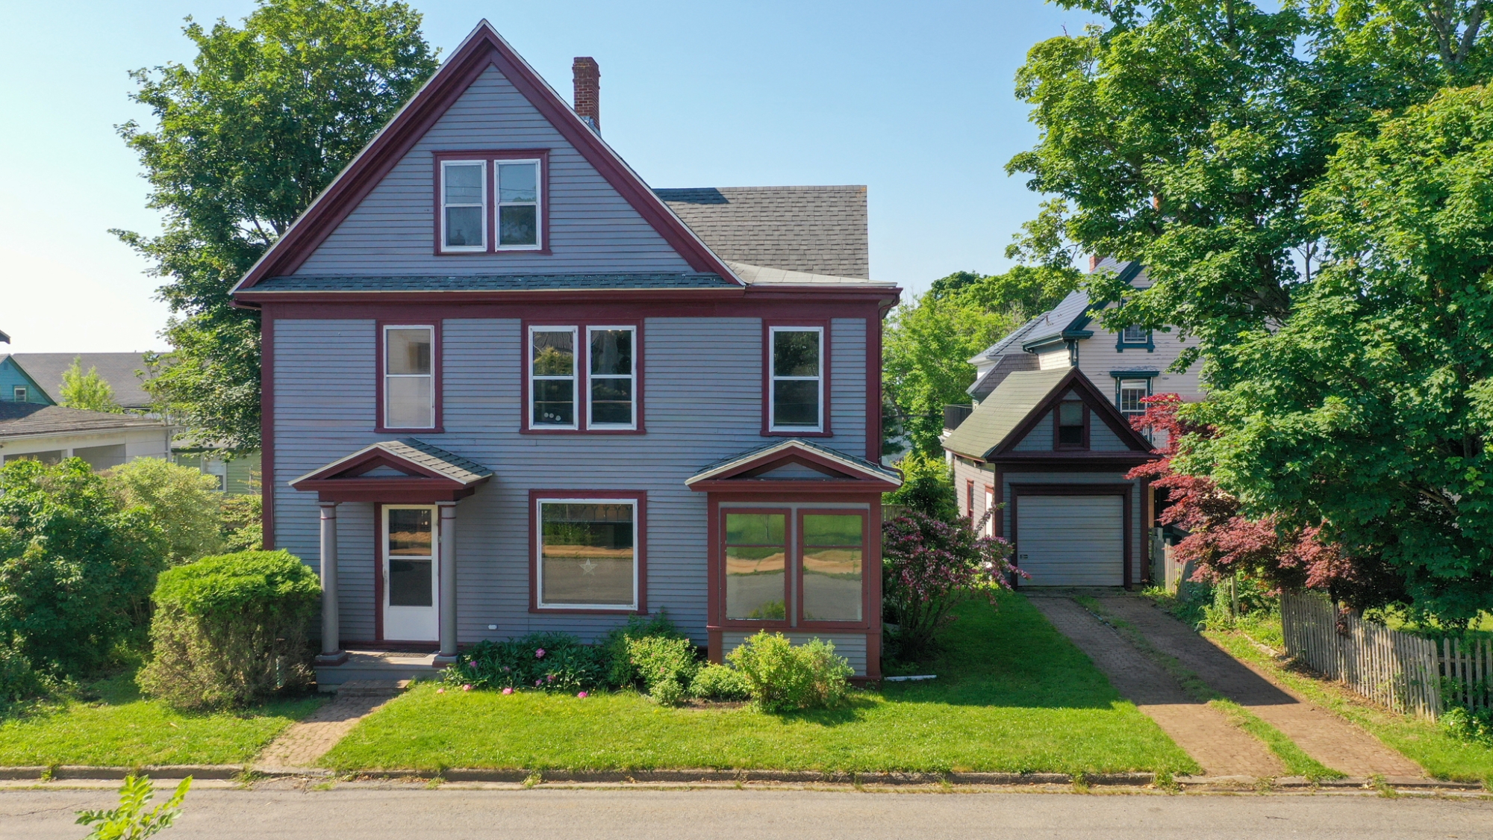
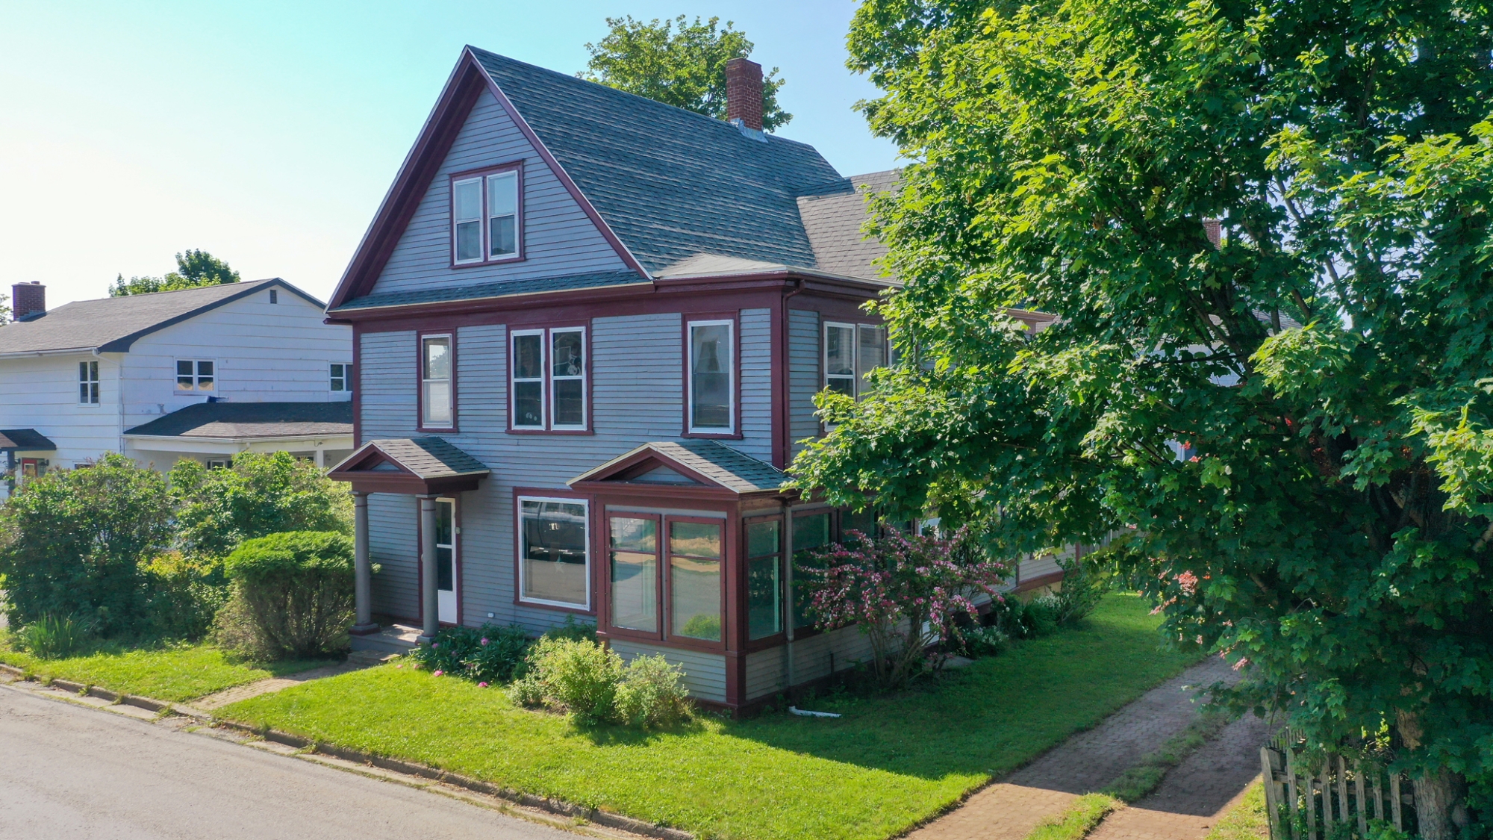
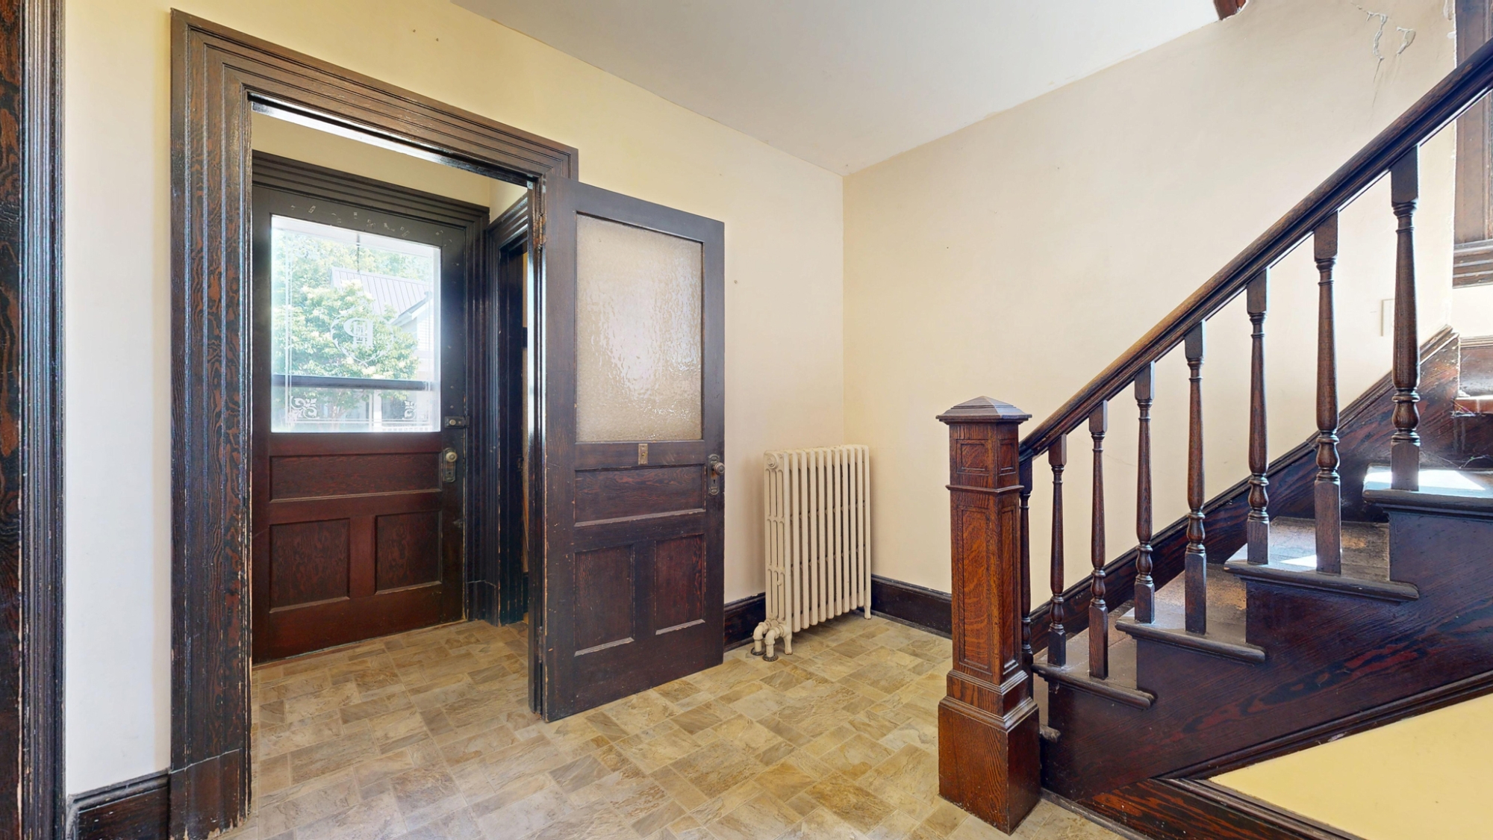
The “Sly” Buyer will recognize the opportunity presented by this Fox St Beauty. She may be a tad rough around the edges at the moment, but a little love and attention will transform her back into a standout Old-Town residence. Totally solid but needing freshening up and cosmetic updates, the rewards for your effort will be well worth the investment.
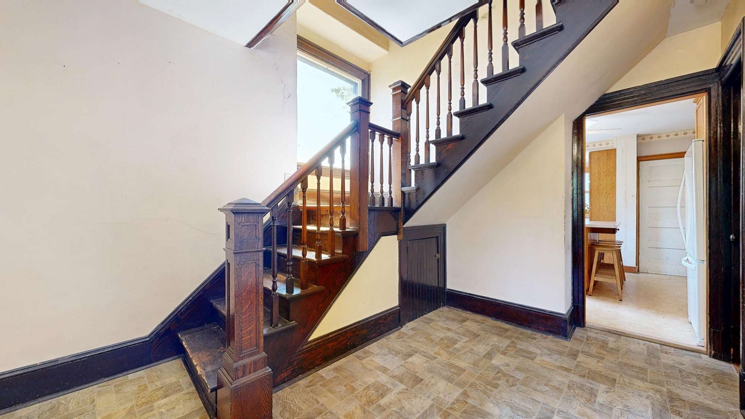
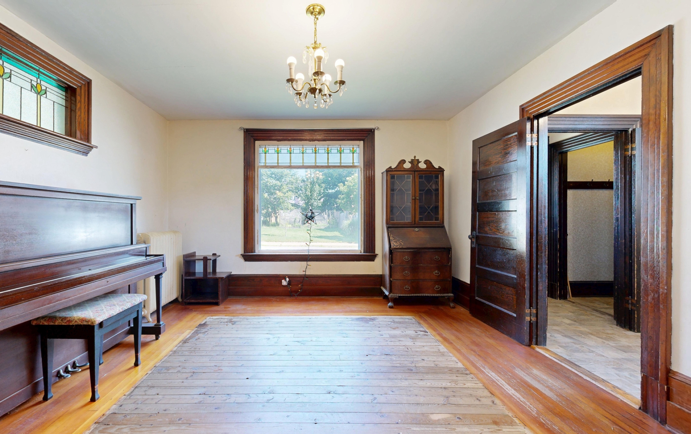
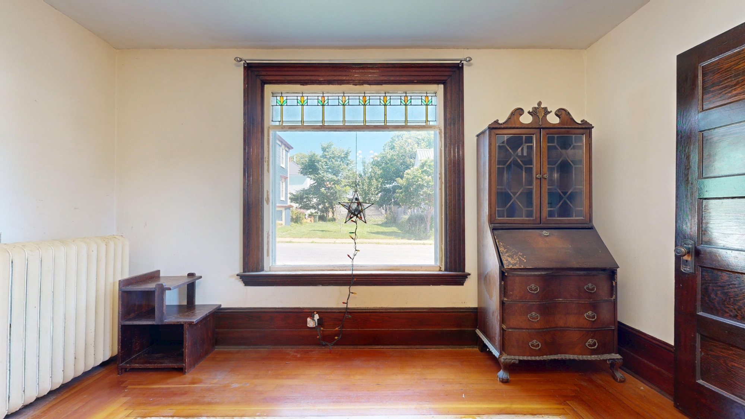
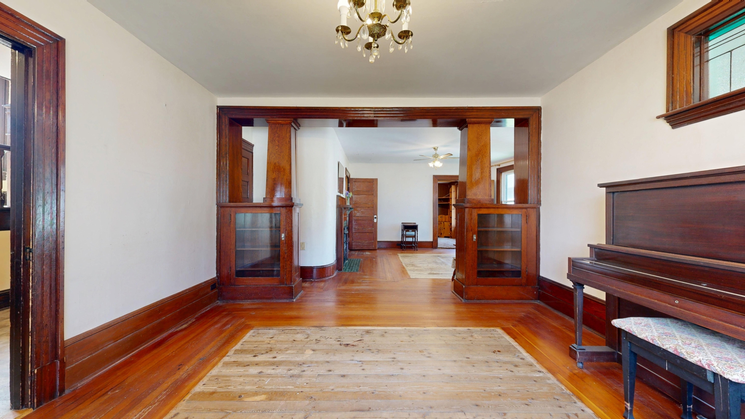
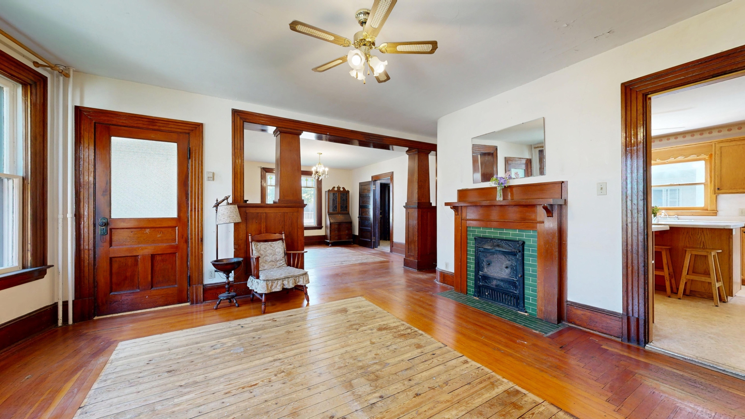
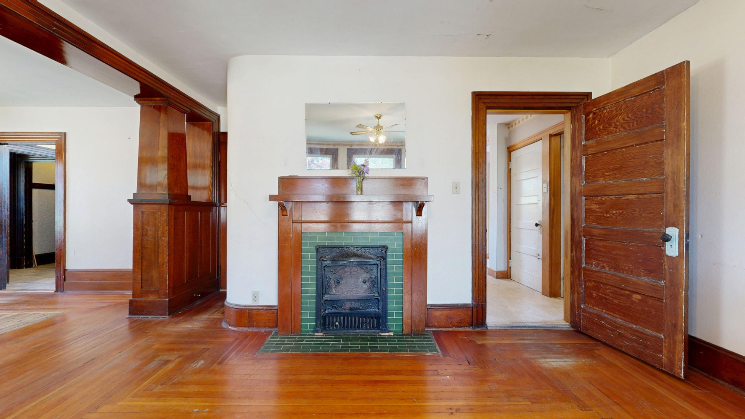
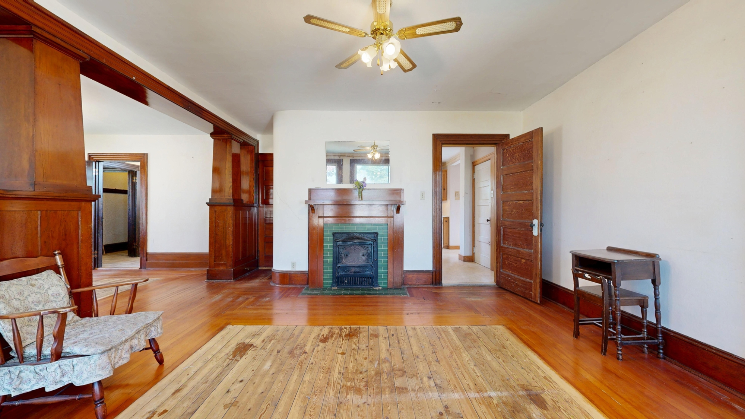
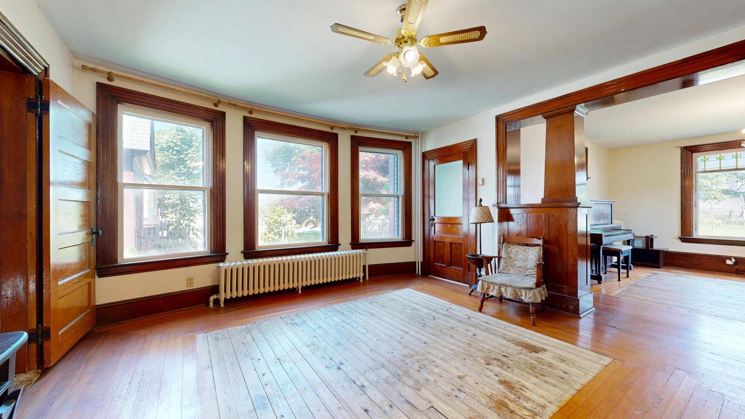
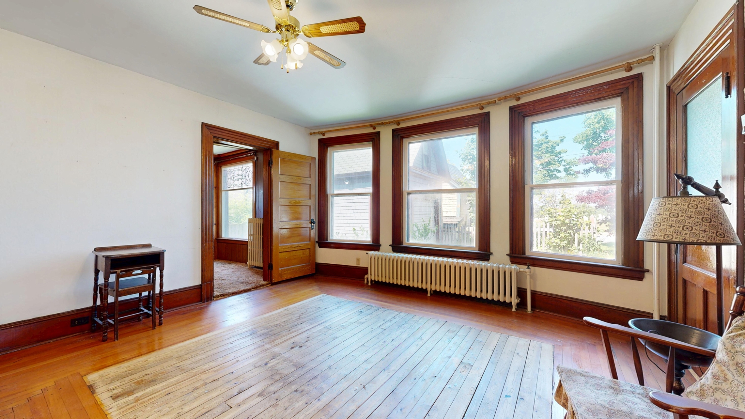
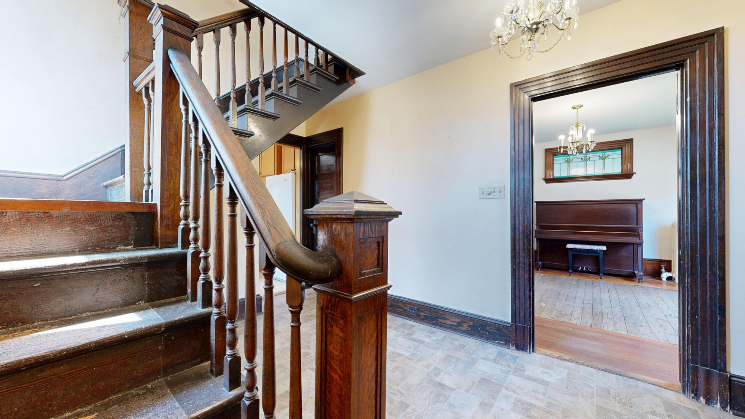
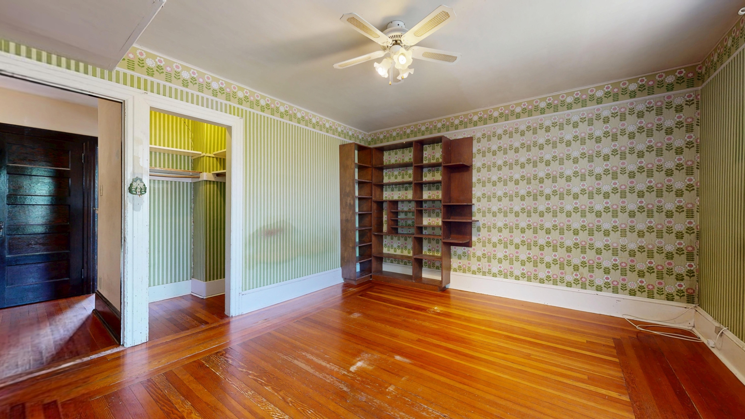
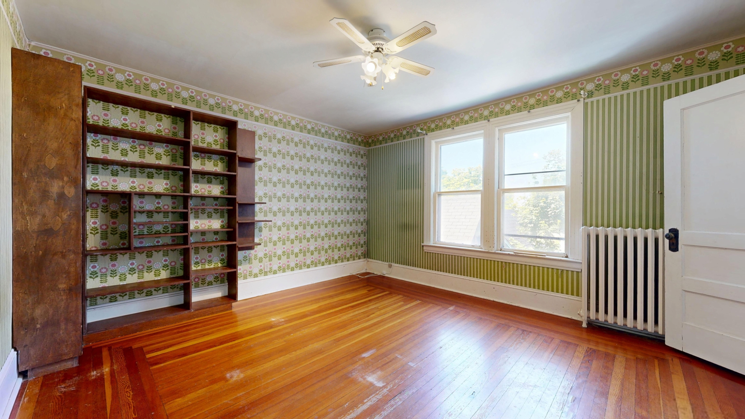
Built in 1916, the house has had only 3 owners and retains much of its original detail including, built-ins, wide baseboards & trimwork, mantle, stained glass windows, handsome staircase, and original wood floors throughout that are just waiting to be refinishing to make the whole home sparkle.
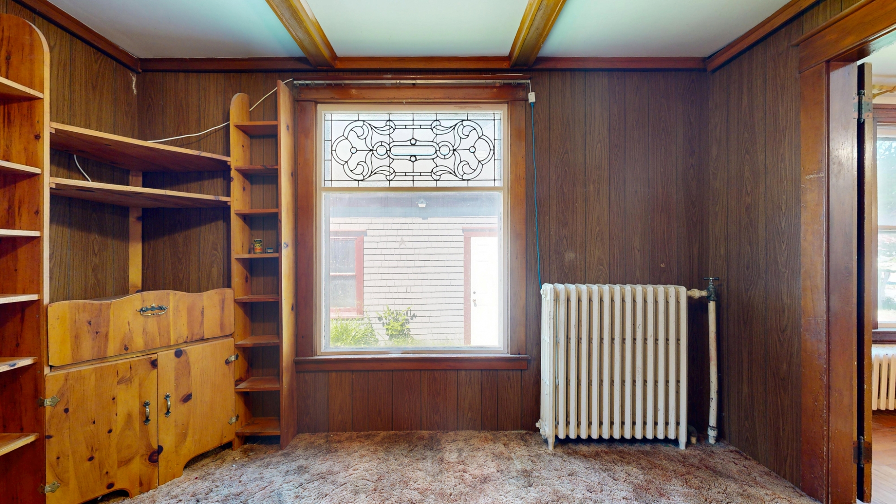
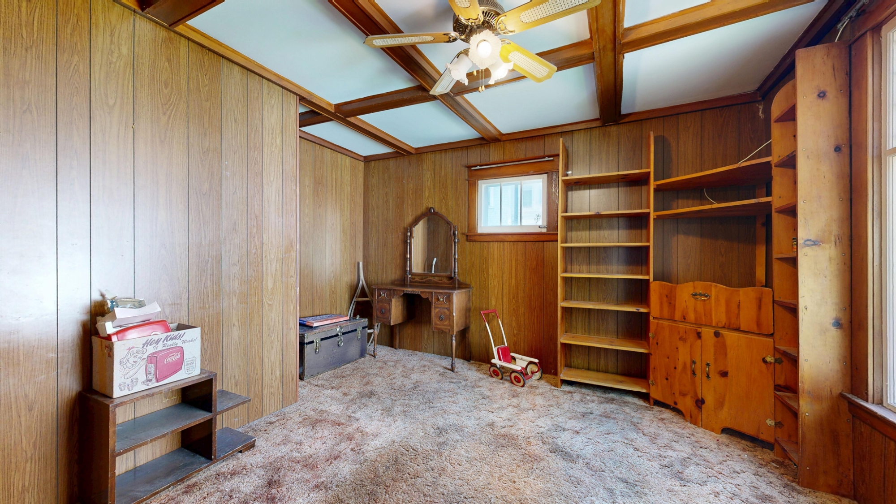
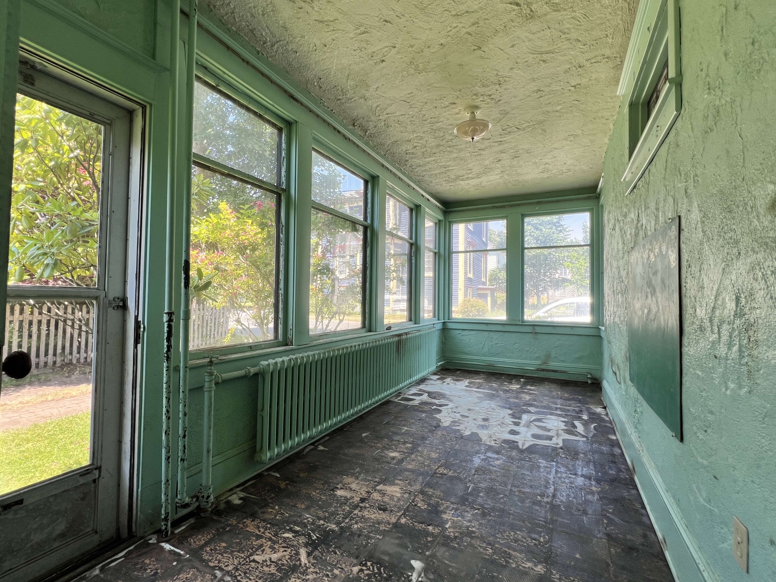
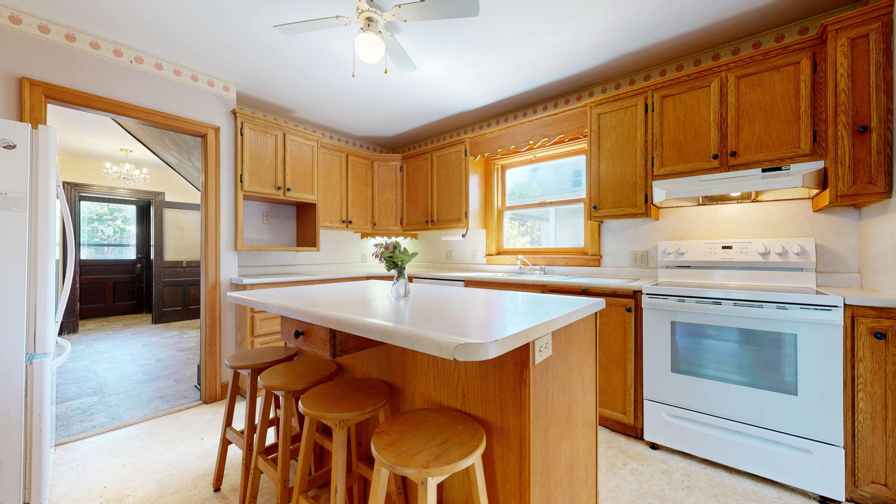
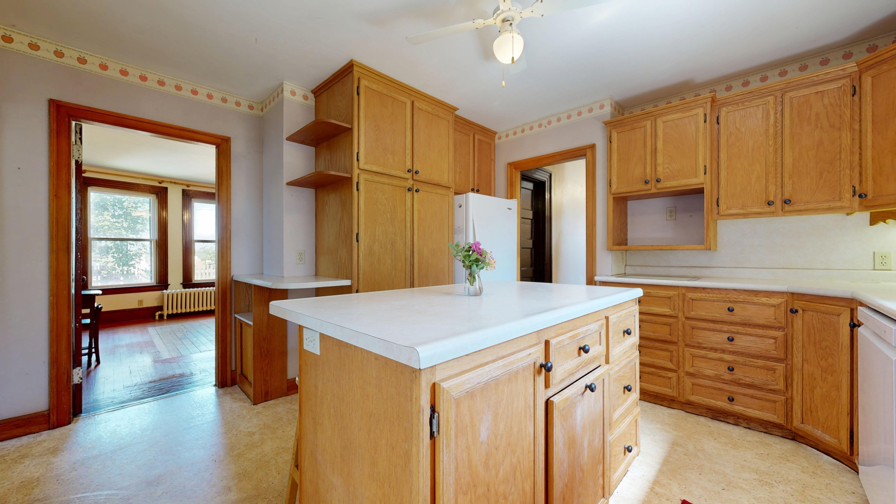
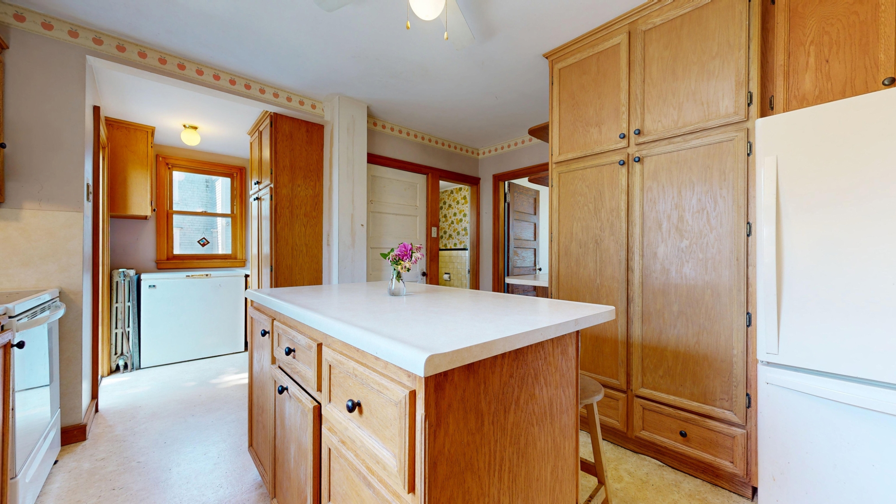
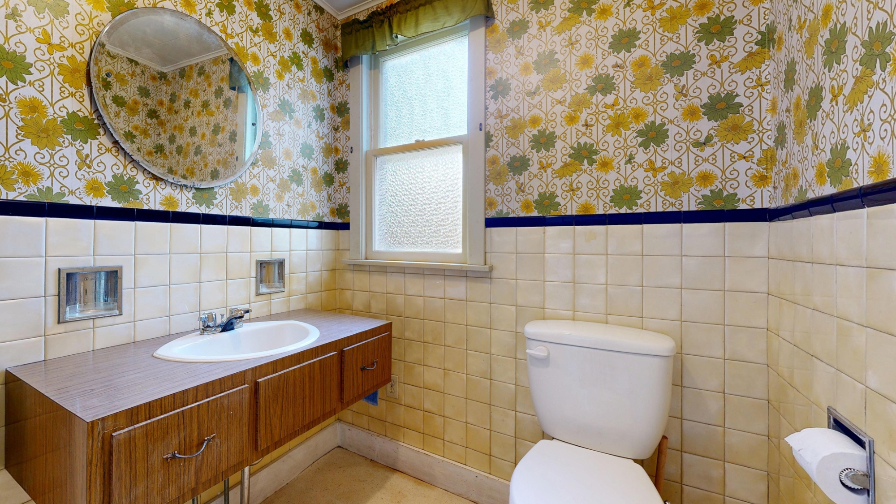
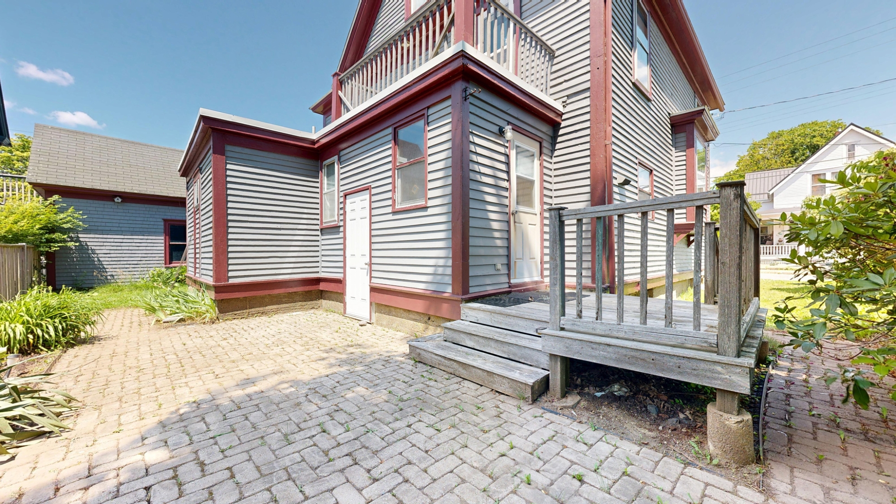
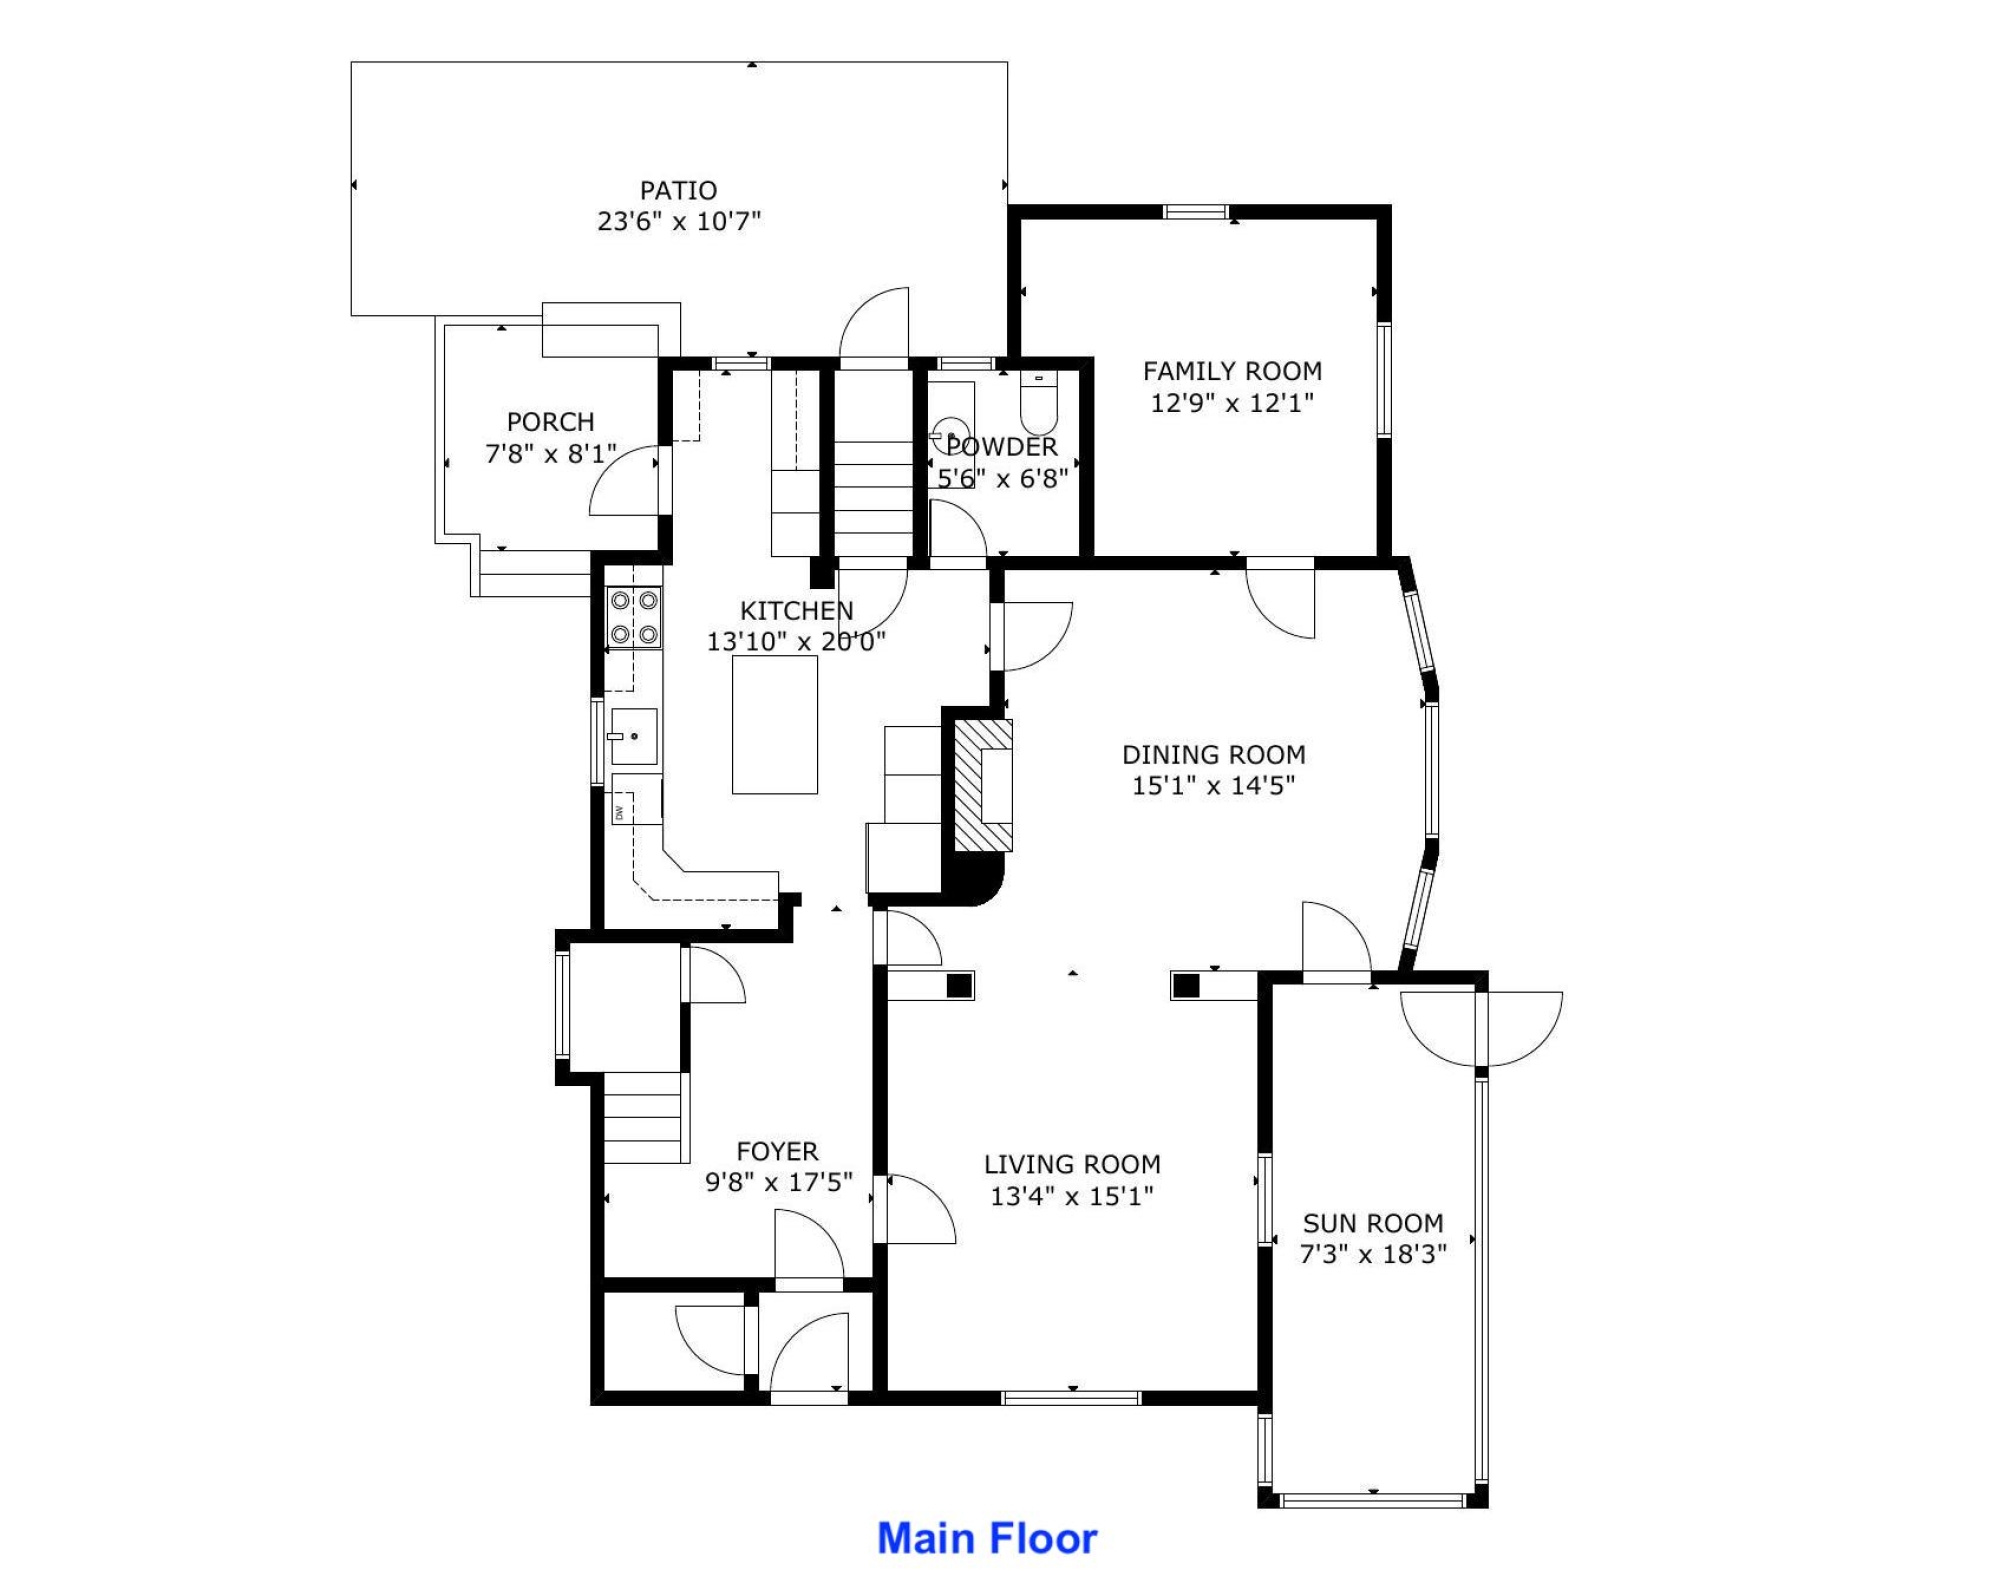
The main floor features large principal rooms, kitchen with plenty of counter & cupboard space, a side sunroom with walk-out, convenient half bath, plus a good-sized office/den with coffered ceiling – a space that could also serve well as a main floor bedroom.
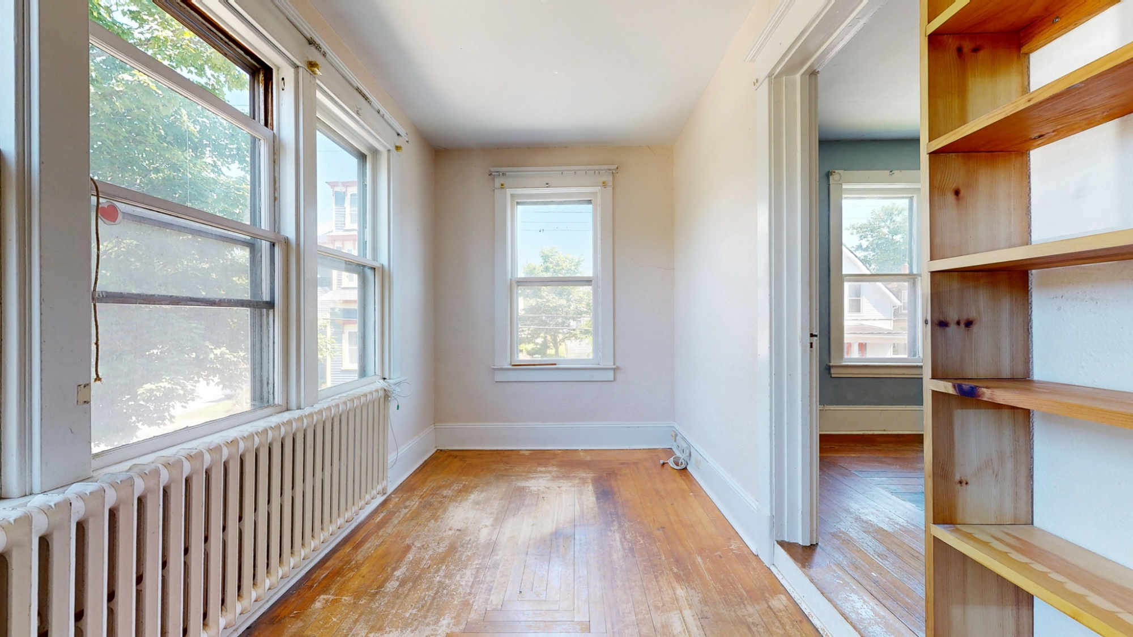
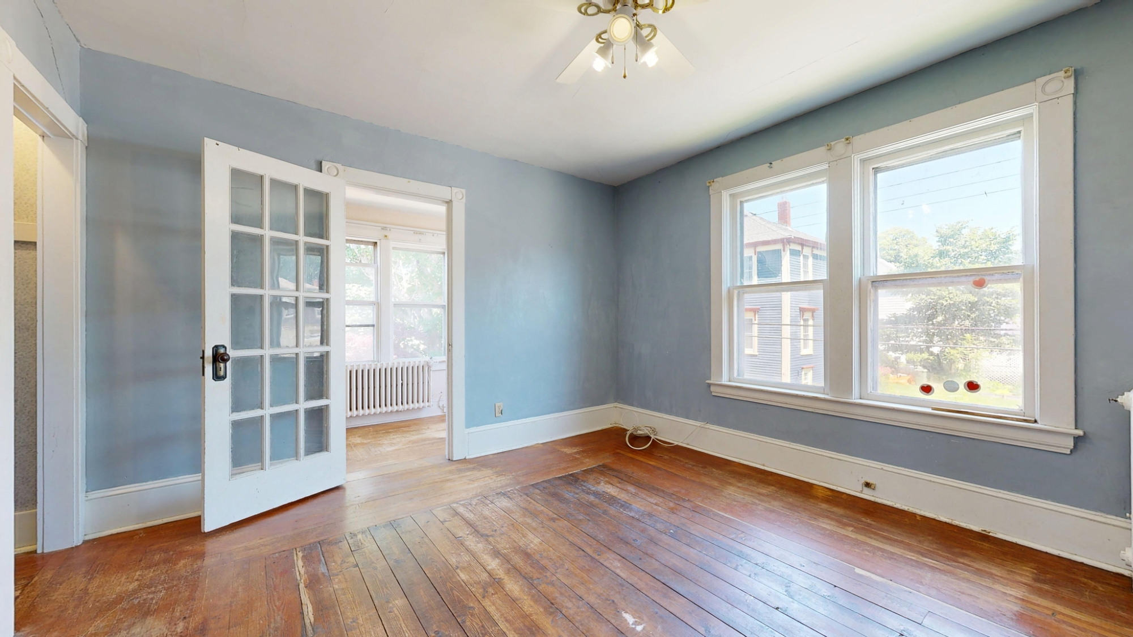
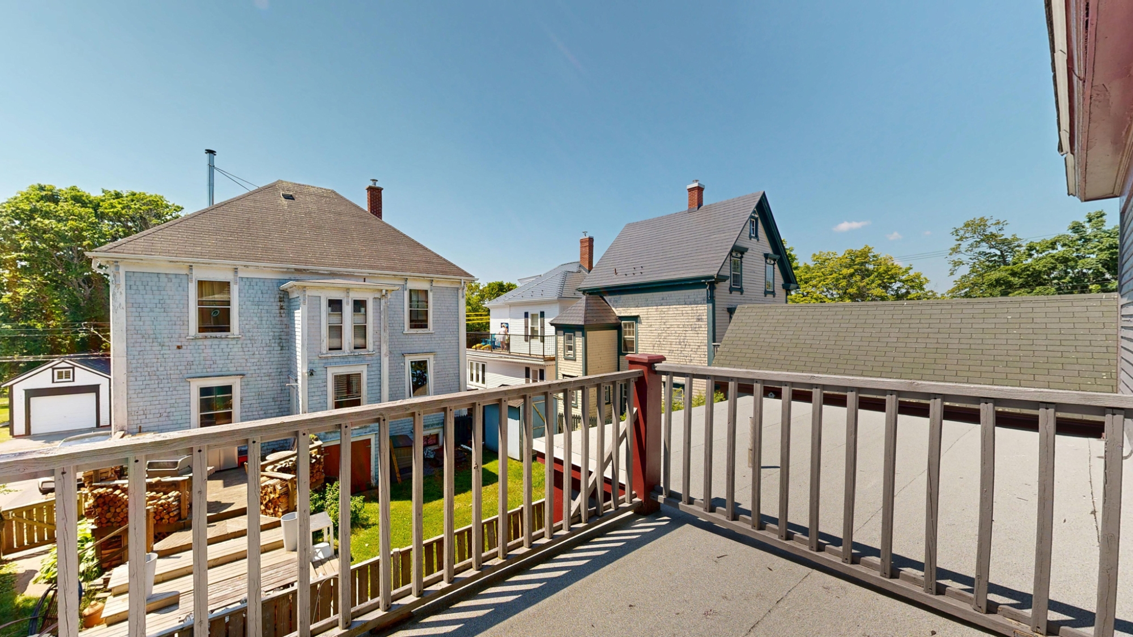
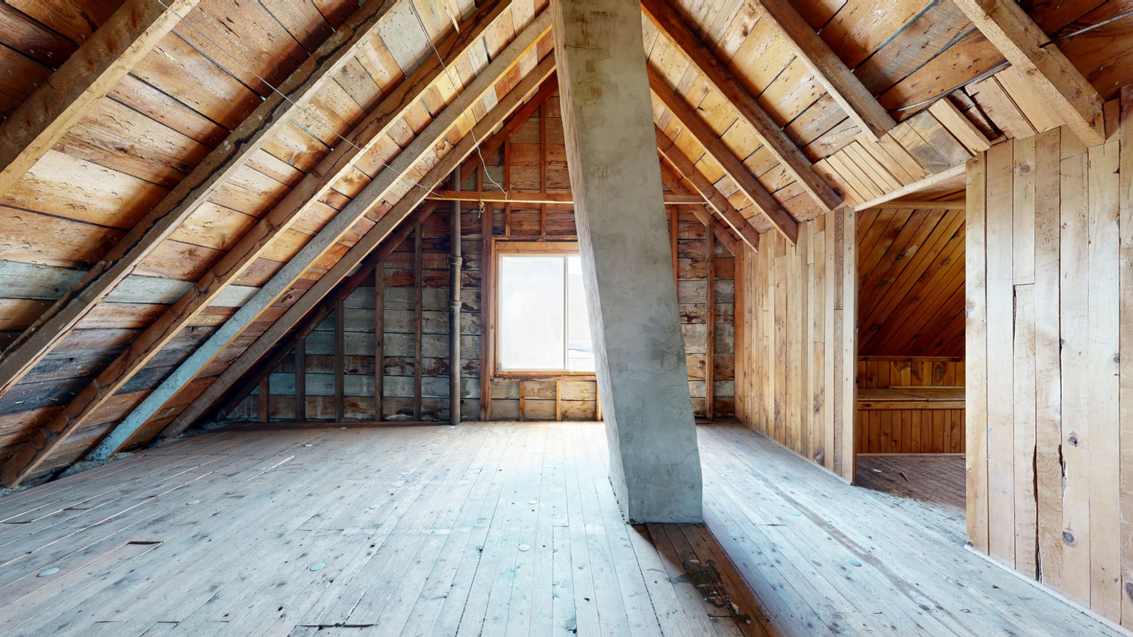
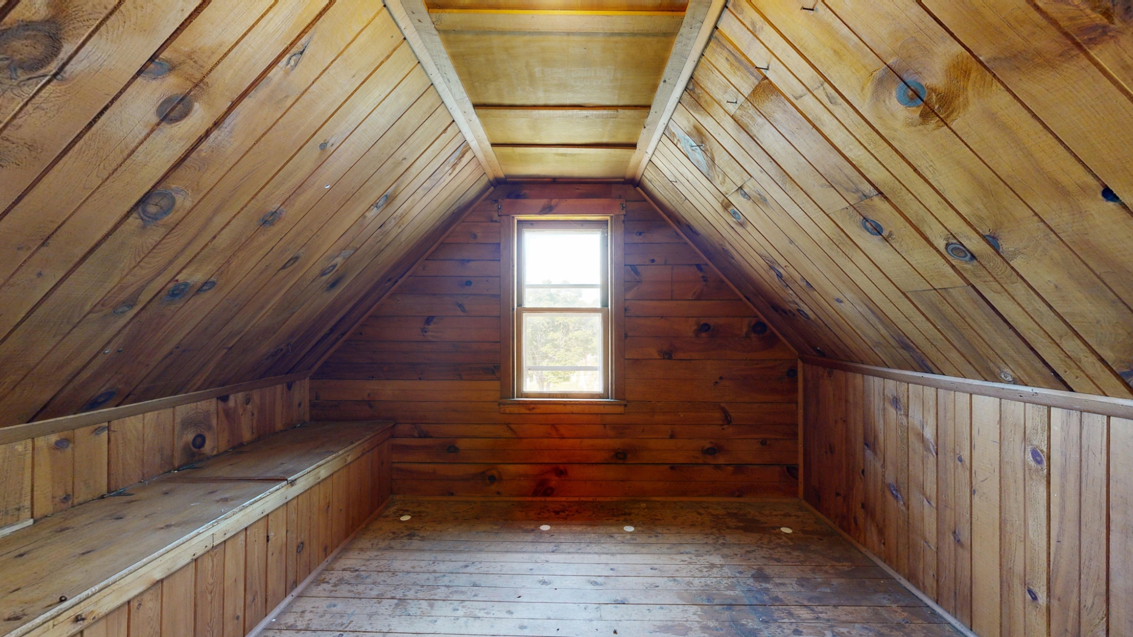
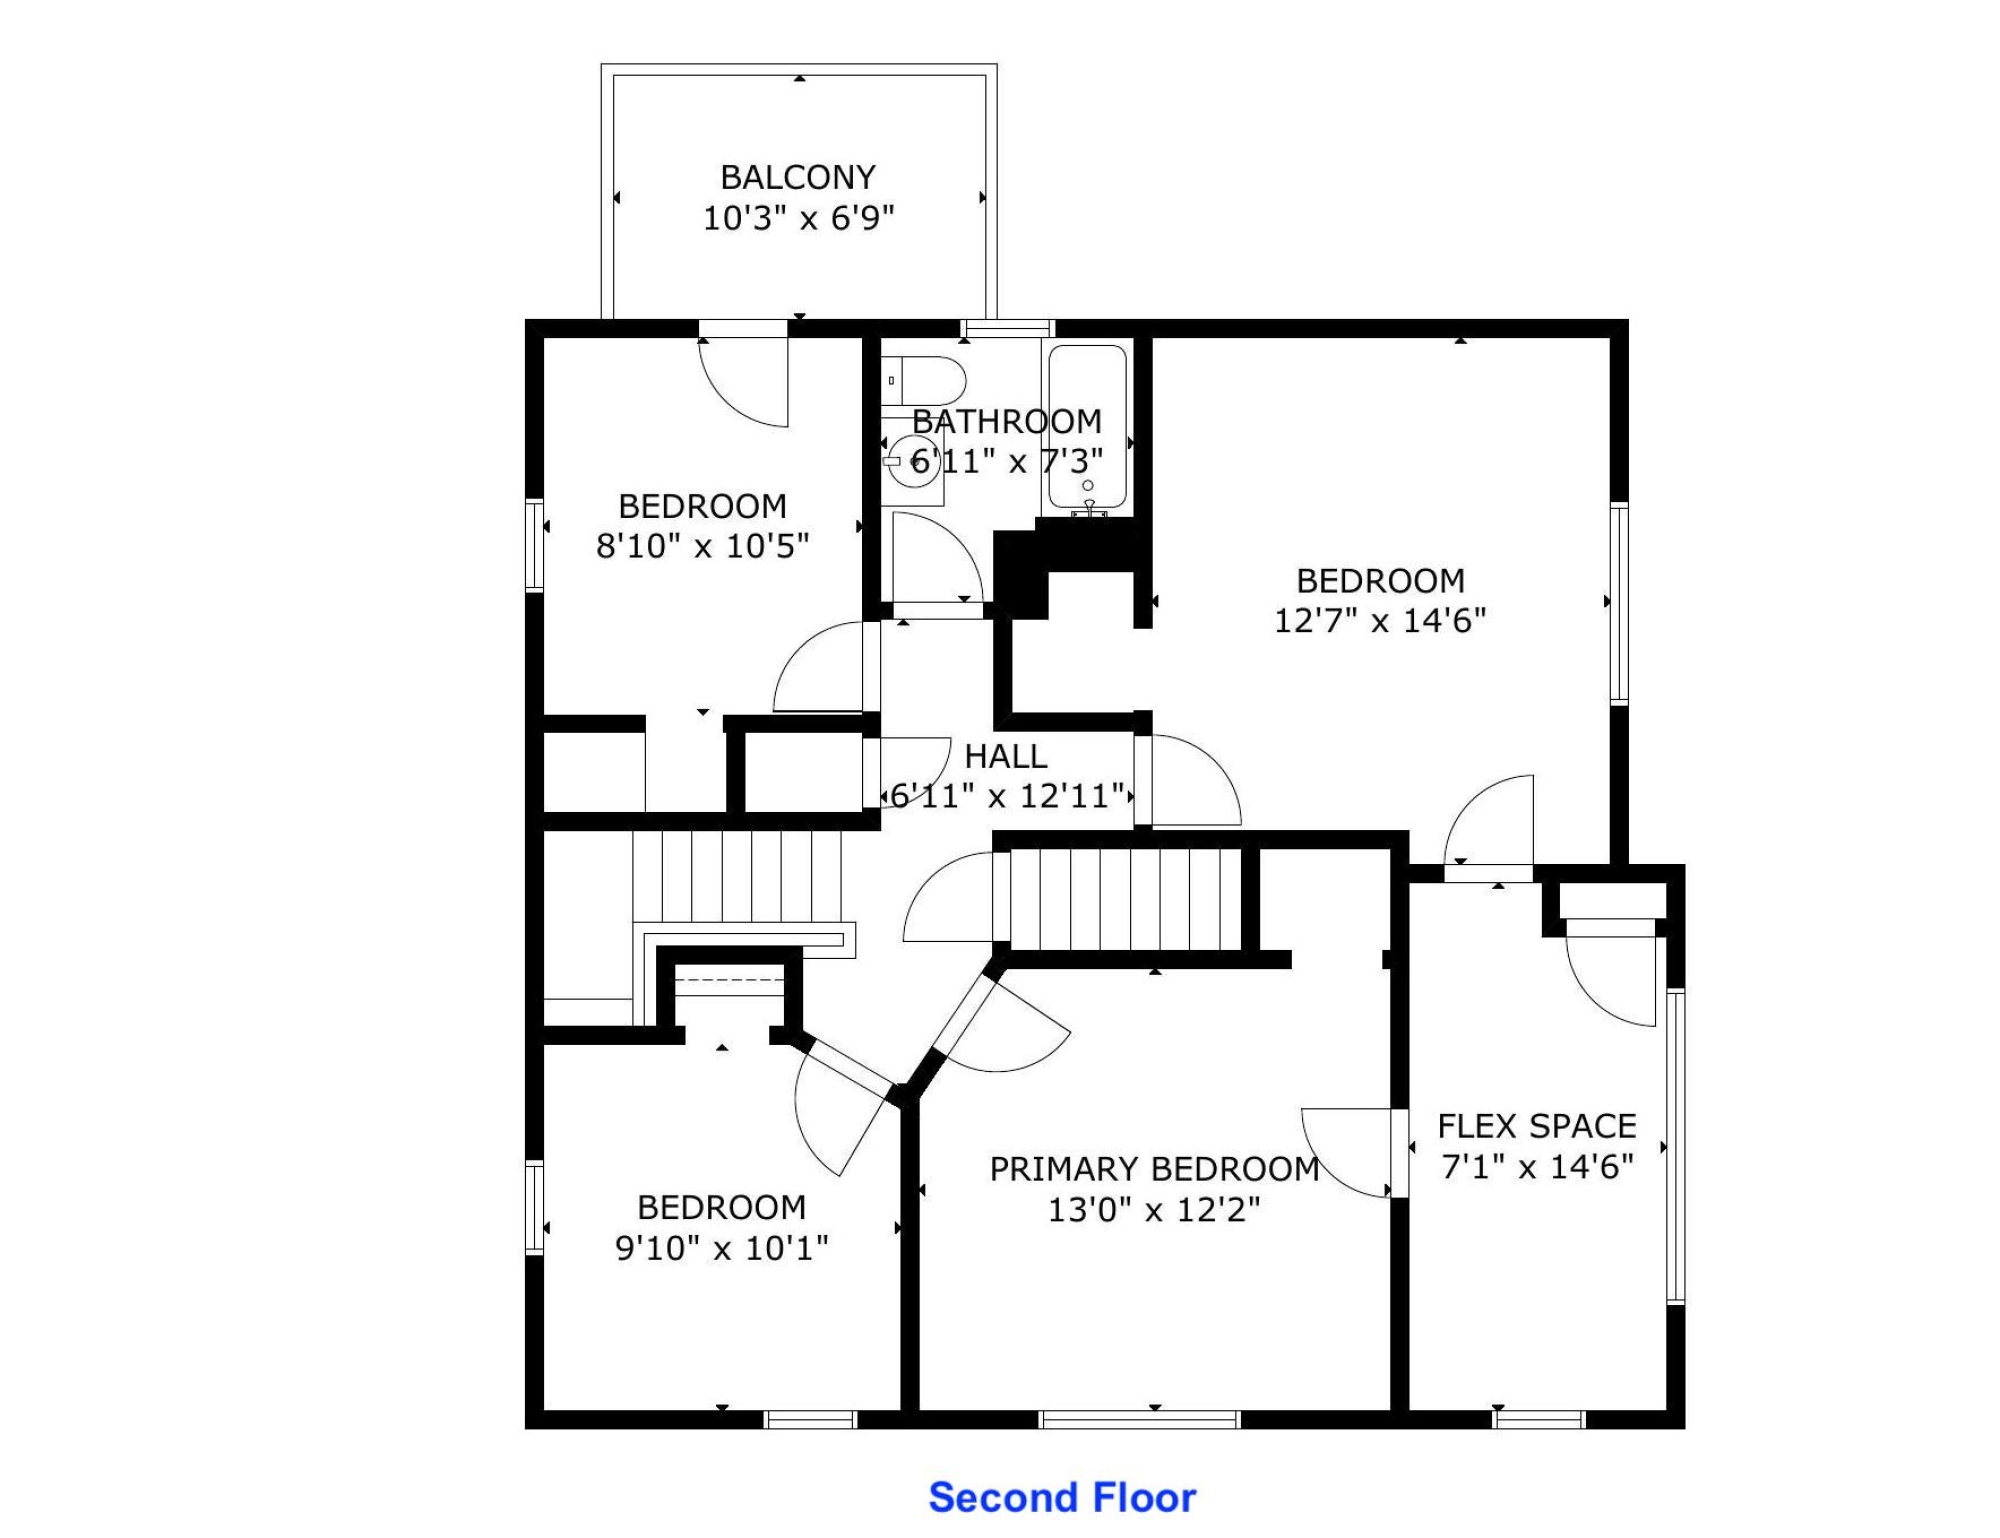
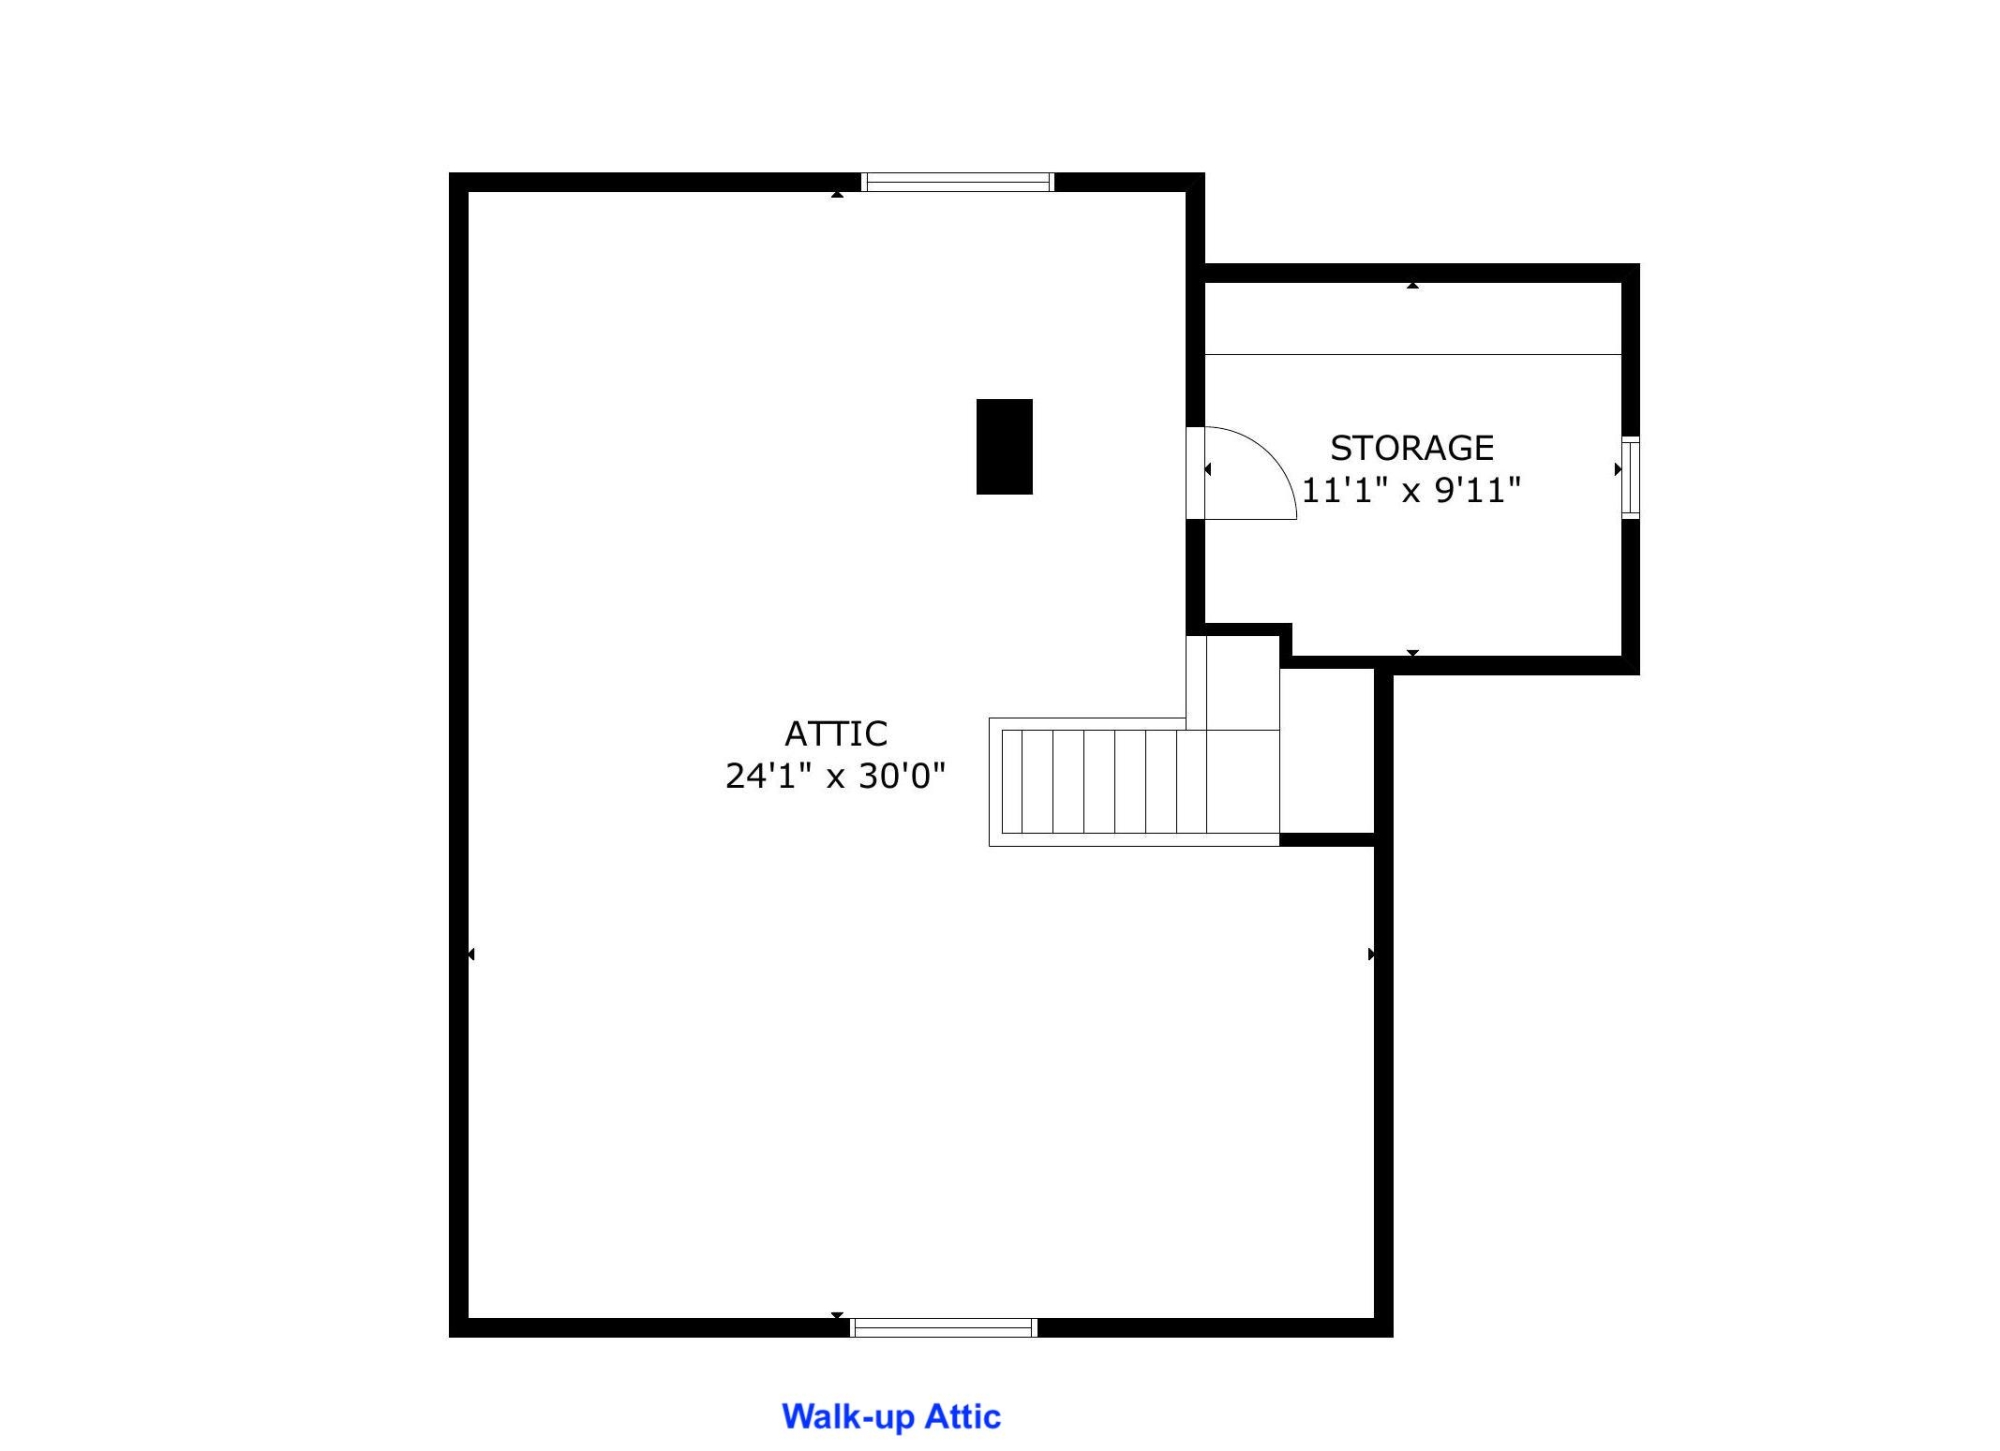
Upstairs are 4 bedrooms and a full bath. The two larger Bedrooms share an adjoining sunroom that would make a great nursery, dressing room, office, potential ensuite bath…you name it! One of the smaller bedrooms features a private balcony overlooking the back patio & gardens. But that’s not all…a sprawling walk-up attic just begs to be finished, and even offers a glimpse of Lunenburg’s famous harbour.
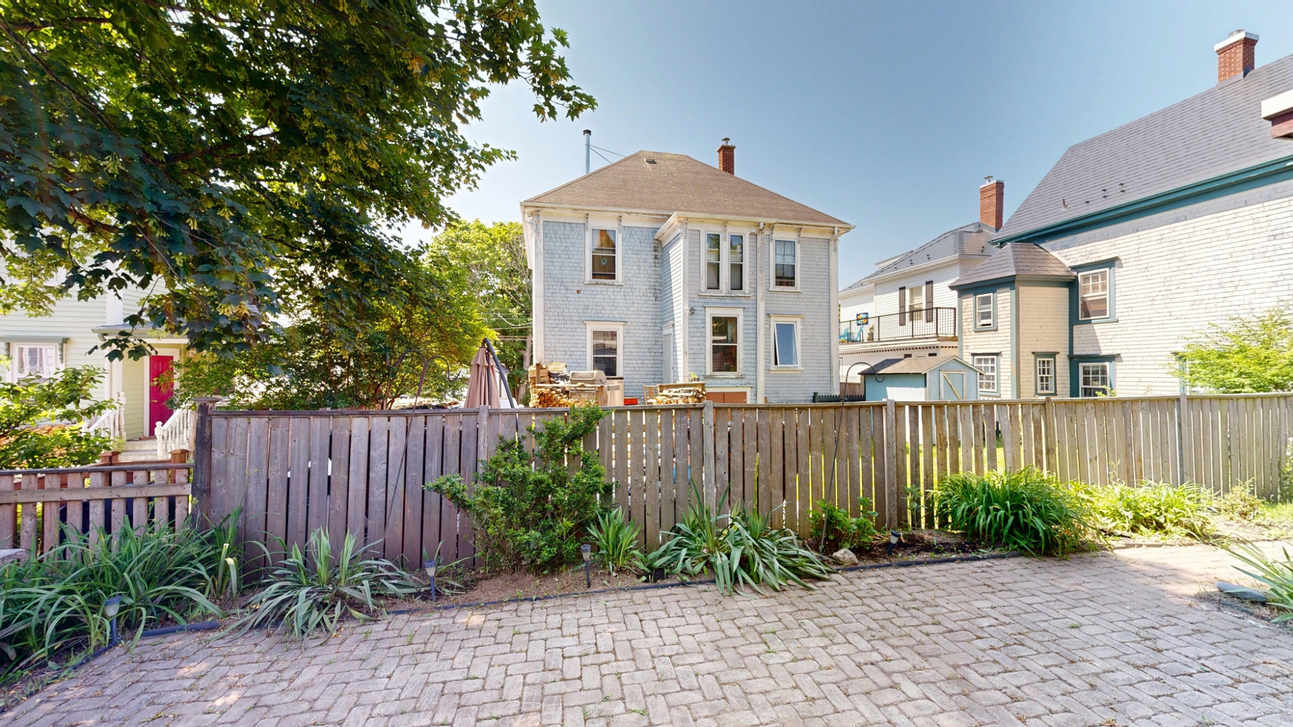
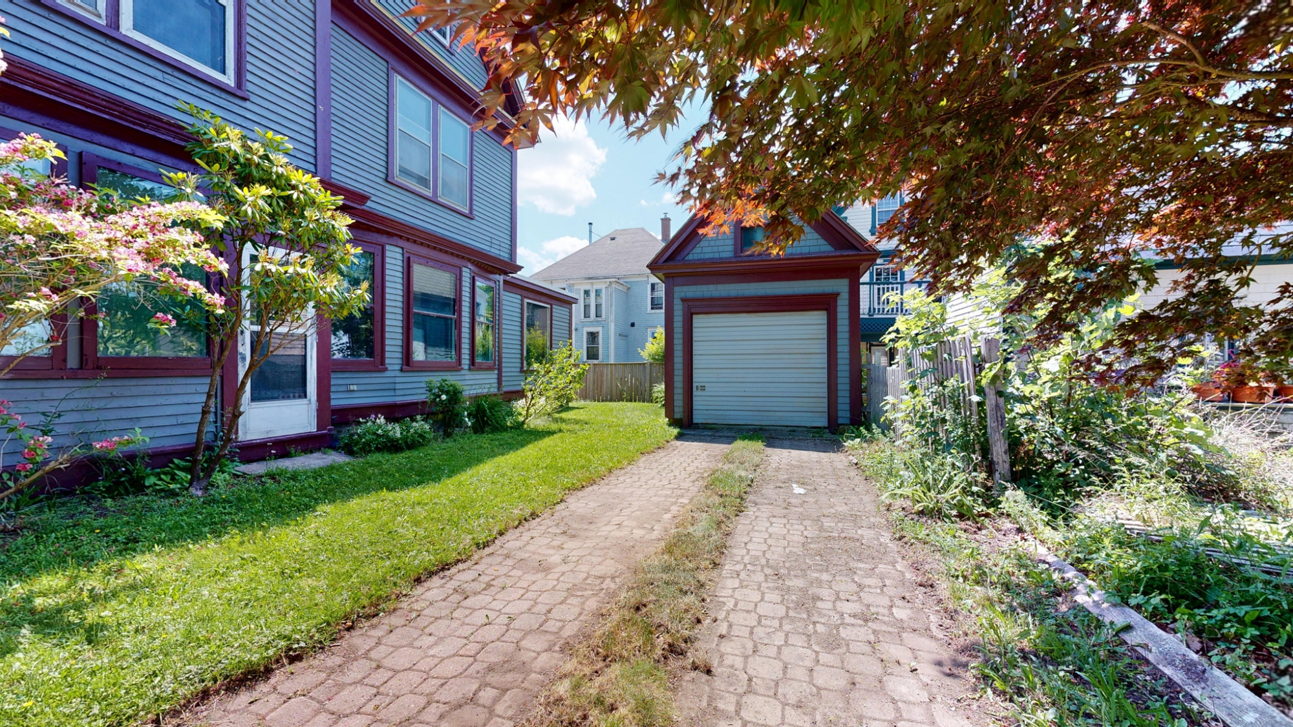
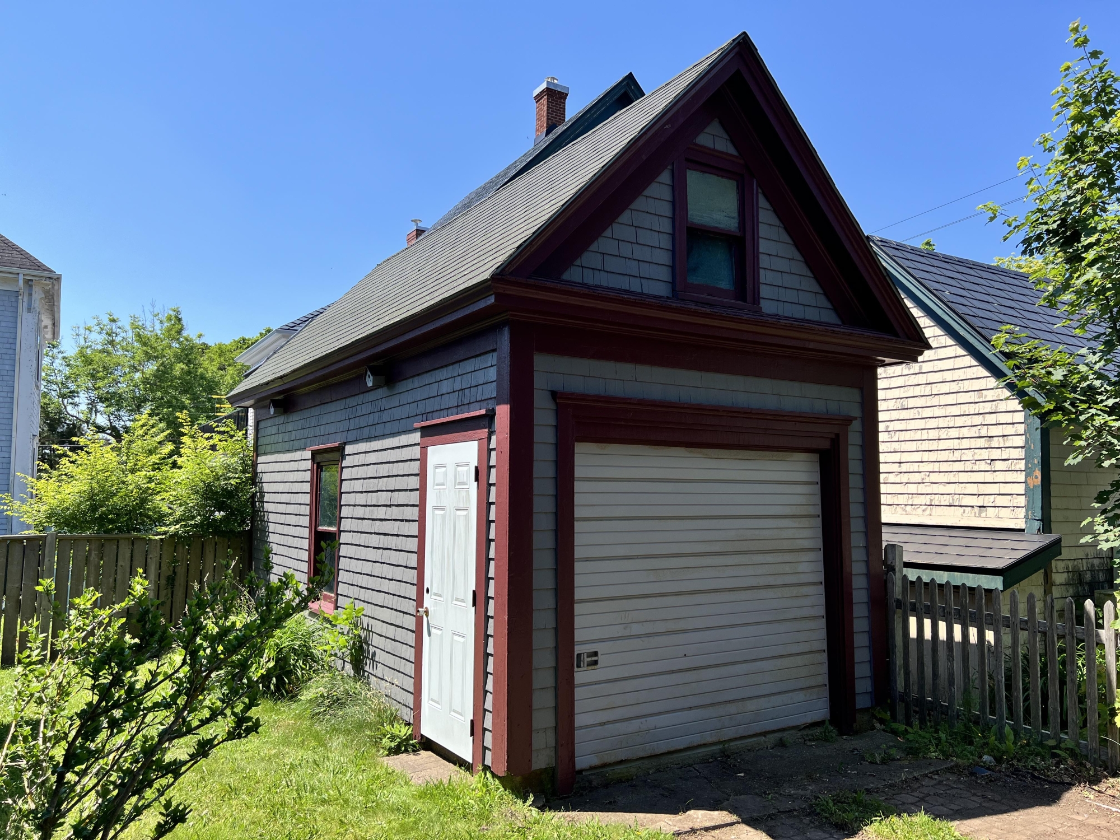
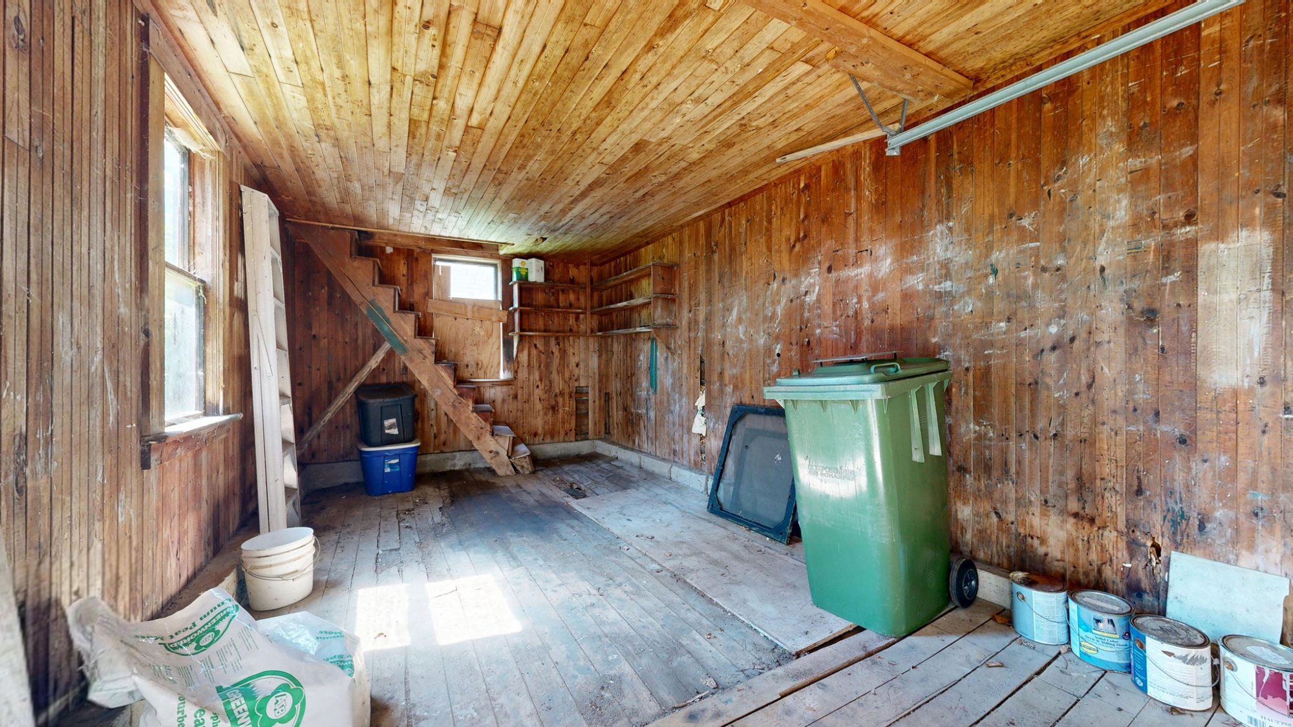
Outside, an array of perennials and mature flowering shrubs add colour and texture on all sides of the home, and at the back, a sunny and private interlocking brick patio provides a little summer oasis. A charming matching garage sits at the end of the long interlocking brick driveway, and like the home itself, offers tremendous potential with a little investment.
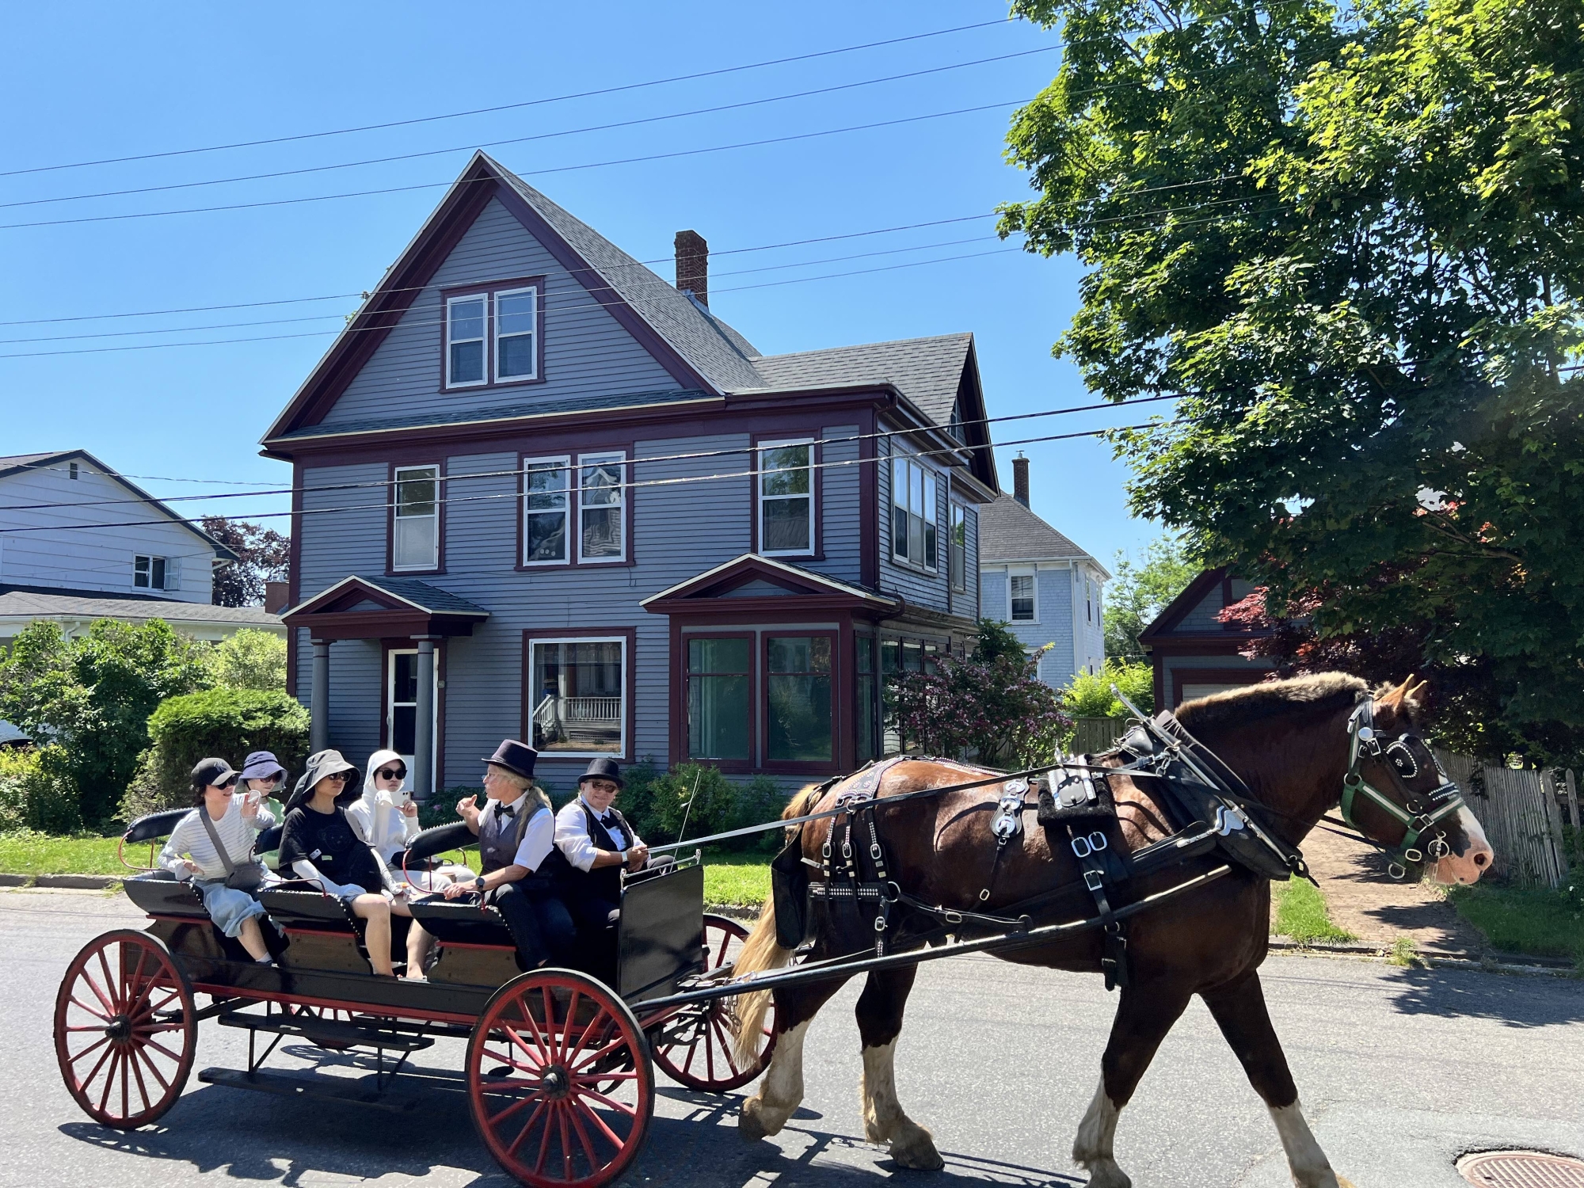
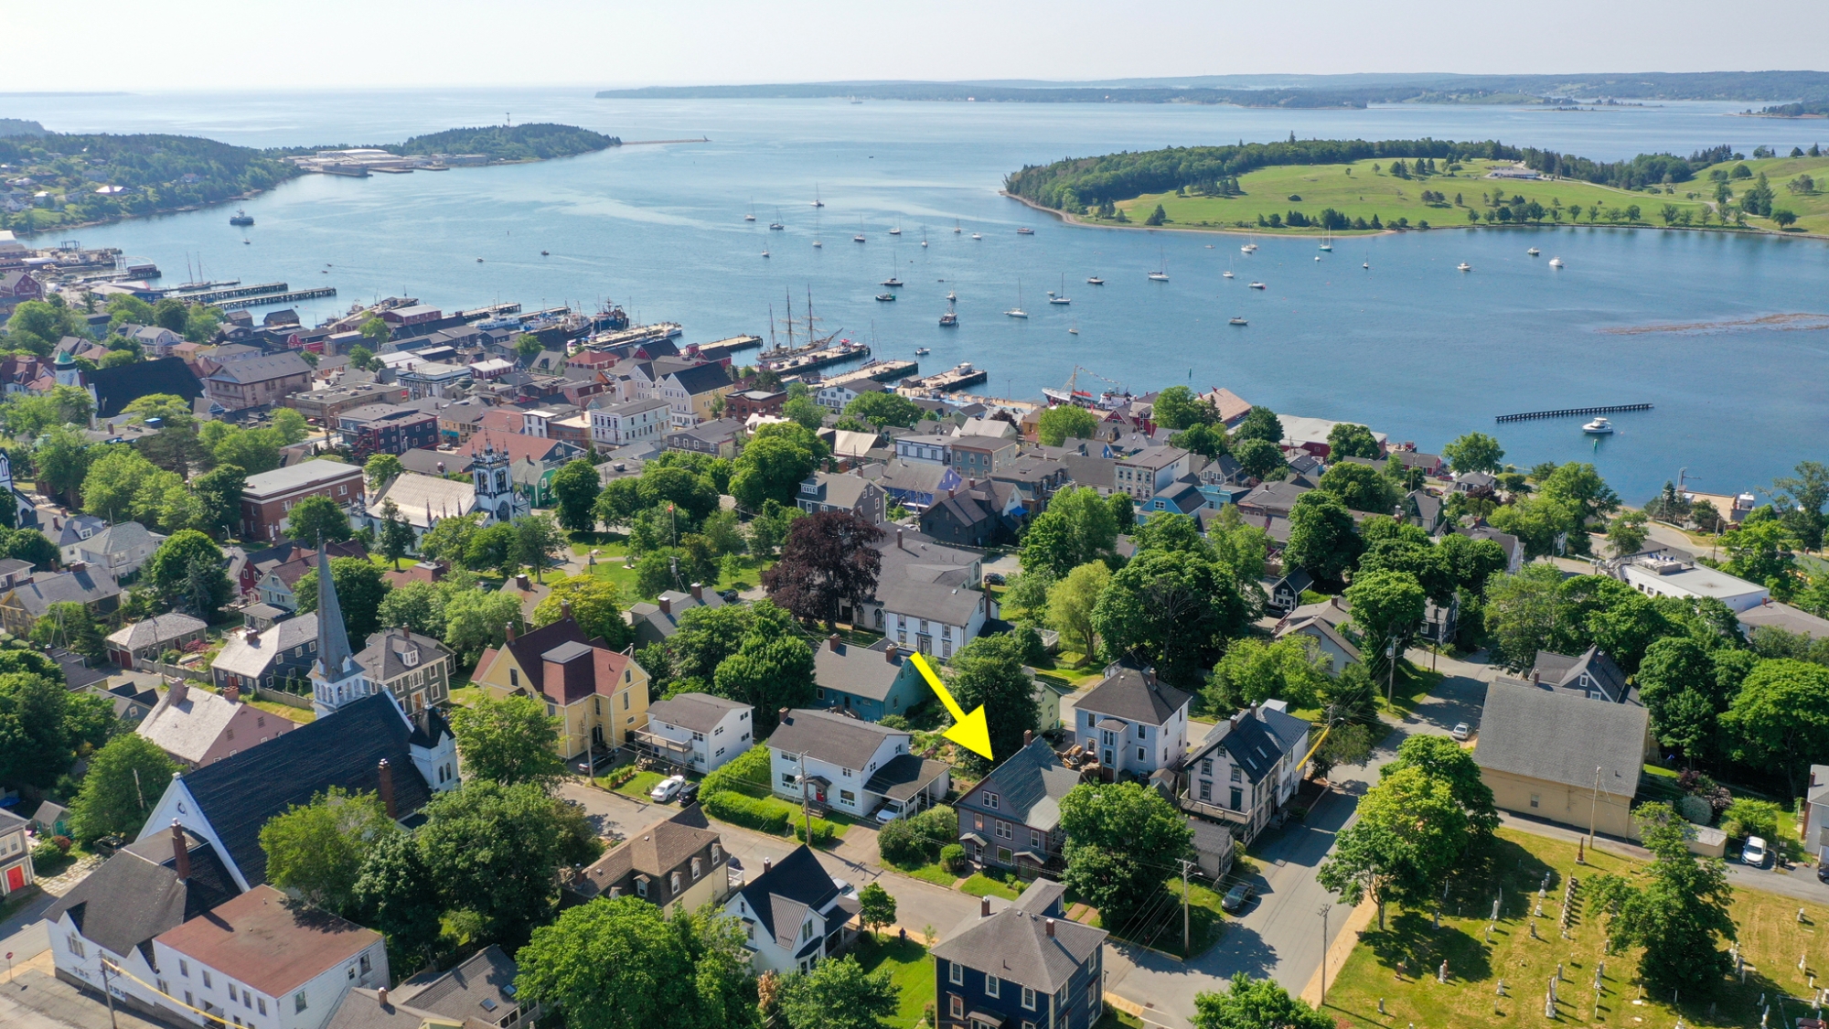
Surround yourself with the sights and sounds of Old-Town and take advantage of this amazing opportunity to live in a wonderful and solid character home in a desirable part of Lunenburg. 46 Fox enjoys an ideal location in a quiet neighbourhood, one block from the iconic Lunenburg Academy -- an excellent spot to make your family’s Den.
Take the 3D Virtual Tour here, or better yet, book a date with this Foxy Lady and see her charms first hand.
CONTINUE READING...